How Much Do Modular Facade Systems Cost in 2026? A Real-World Pricing Breakdown
Reading time: 9 minutes
Ever stared at a facade renovation quote and wondered if someone accidentally added a zero? You’re not alone. Modular facade systems have exploded in popularity across commercial and multifamily construction, but pricing remains murky—buried in vague “starting at” figures and regional guesswork. Let’s fix that.
Table of Contents
- What Are Modular Facade Systems, Really?
- 2026 Pricing Breakdown by System Type
- What Actually Drives Your Final Cost
- Case Studies: Three Real Projects, Three Budgets
- Common Cost Challenges (and How to Dodge Them)
- Modular vs. Traditional Facade: Cost Comparison
- FAQs
- Your Roadmap Forward
What Are Modular Facade Systems, Really?
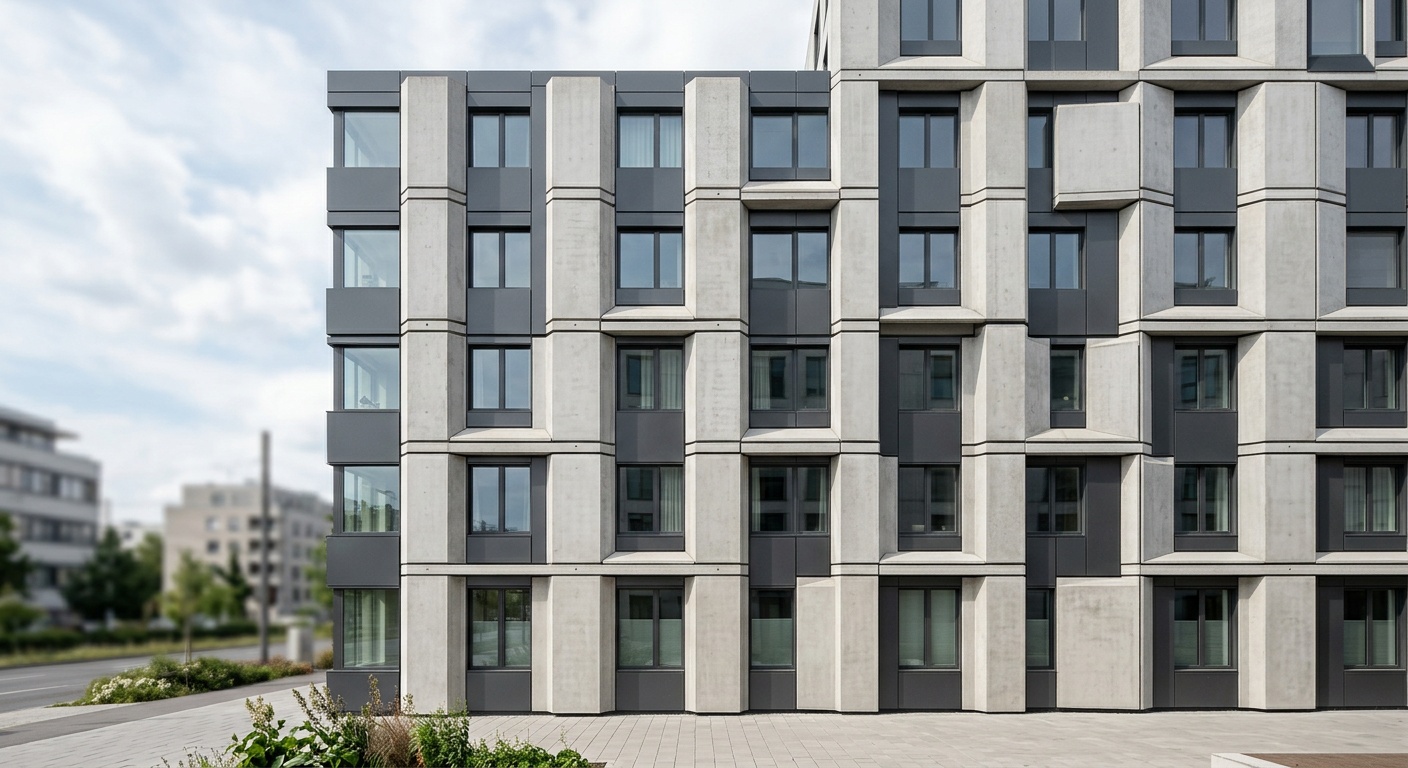
Modular facade systems are prefabricated exterior wall assemblies—manufactured off-site in controlled factory environments, then transported and installed as complete panels or unitized modules. Instead of stacking brick or stick-building curtain wall on-site, crews attach pre-assembled units directly to the structural frame. Think of it as the difference between baking a cake from scratch on a windy rooftop versus having a bakery deliver it fully iced.
In 2026, this approach has moved from “innovative niche” to “default choice” for mid-rise and high-rise projects, largely because labor shortages and compressed construction schedules have made site-built envelopes increasingly risky and expensive.
Why the Sudden Surge in Adoption?
According to the National Institute of Building Sciences’ 2025 industry survey, prefabricated envelope systems now account for roughly 34% of new commercial building enclosures in North America, up from just 19% in 2021. Rising skilled-labor costs and tightening weather-related construction windows are the biggest drivers. As one facade consultant told me bluntly: “Clients aren’t choosing modular because it’s trendy—they’re choosing it because scaffolding season keeps getting shorter and crews keep getting pricier.”
2026 Pricing Breakdown by System Type
Let’s get to the numbers you actually came here for. Costs below reflect installed pricing (materials, fabrication, transport, and labor) per square foot of facade area, based on 2026 market quotes from mid-sized commercial contractors in the U.S. and Canada.
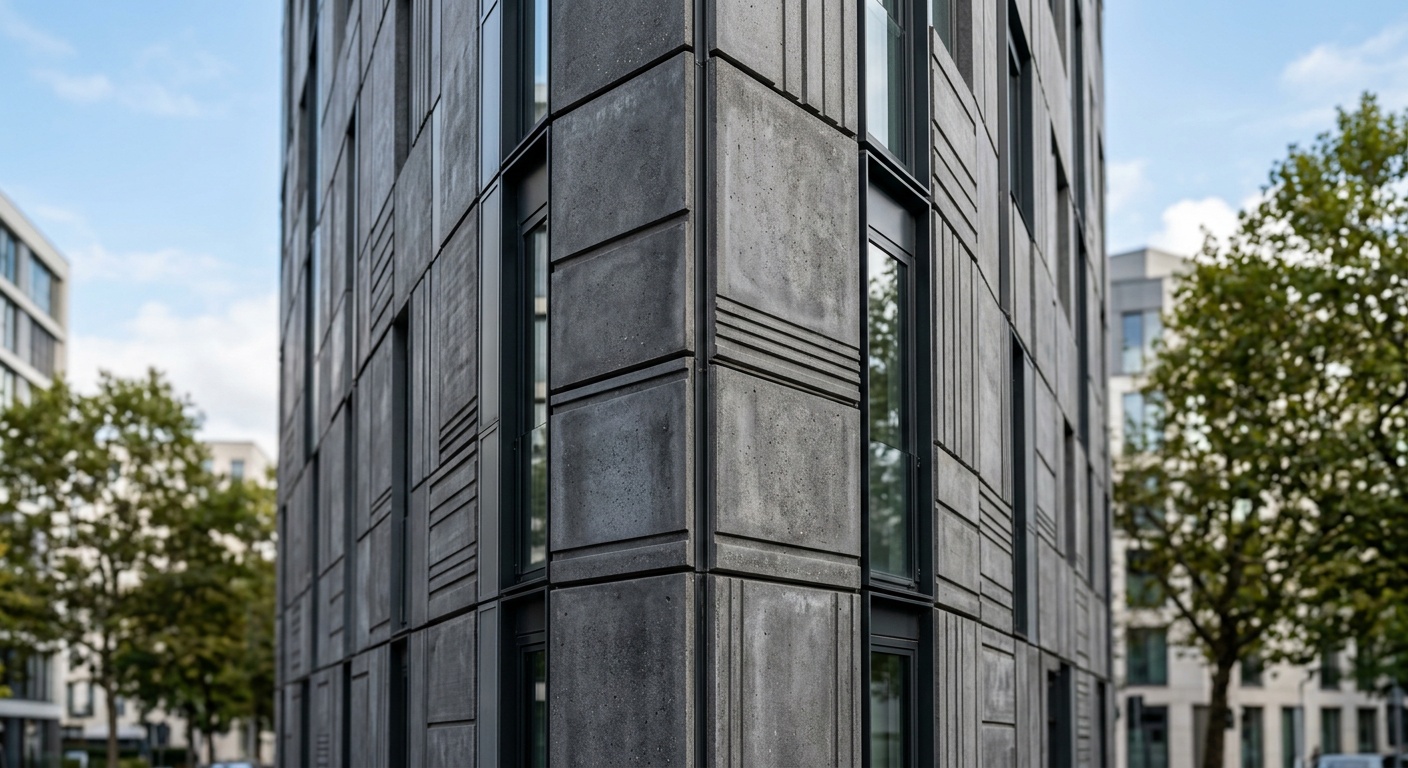
- Precast concrete panels: $45–$85 per sq ft
- Unitized curtain wall (aluminum/glass): $90–$180 per sq ft
- Metal composite material (MCM) panel systems: $35–$65 per sq ft
- Terracotta/ceramic rainscreen modules: $60–$110 per sq ft
- Insulated metal panels (IMPs): $28–$50 per sq ft
For context, a mid-rise 100,000-square-foot facade project using unitized curtain wall could realistically land anywhere between $9 million and $18 million once you factor in engineering, mockups, and installation logistics. That’s a wide range—and the next section explains why.
Regional Price Variance You Shouldn’t Ignore
Geography matters more than most budgeting spreadsheets admit. Coastal metro markets like New York, Vancouver, and San Francisco run 15–25% higher than national averages due to crane access restrictions, union labor rates, and stricter seismic or wind-load codes. Meanwhile, manufacturing hubs in the U.S. Midwest and parts of Ontario often see 10% savings simply because fabrication plants are closer, cutting transportation costs.
What Actually Drives Your Final Cost
Here’s the straight talk: the per-square-foot number is just a starting point. Your actual invoice depends on a handful of variables that either quietly inflate or shrink your budget.
- Panel complexity and customization – Standard rectangular modules cost far less than curved, angled, or mixed-material designs.
- Building height and access – Anything above 12 stories typically requires specialized cranes or unitized lifting systems, adding 8–15% to installation costs.
- Thermal and structural performance requirements – Higher R-values and blast/seismic resistance ratings push material costs up significantly.
- Lead times and fabrication capacity – In 2026, factory backlogs in some regions stretch 20–28 weeks, and rush orders can carry premiums of 5–12%.
- Transportation distance – Oversized modular panels shipped more than 300 miles often incur steep logistics surcharges.
The Hidden Line Items People Forget
Mockups and testing are the silent budget killers. Full-scale performance mockups—required for most large commercial projects to test water infiltration, air leakage, and structural movement—can add $150,000 to $400,000 to a project depending on system complexity. Skipping this step to save money is a classic false economy; facade failures discovered post-installation cost exponentially more to fix.
Case Studies: Three Real Projects, Three Budgets
Numbers in isolation don’t tell the full story. Here’s how modular facade costs played out on three different 2025–2026 projects.
Case Study 1: Mid-Rise Office Retrofit, Chicago. A 1980s office tower underwent an 80,000-square-foot facade replacement using insulated metal panels. Total installed cost: $3.2 million ($40/sq ft), completed in 14 weeks—about 40% faster than a comparable site-built approach would have taken, according to the general contractor.
Case Study 2: Luxury Residential Tower, Toronto. This 32-story build used unitized curtain wall with triple-glazed units for enhanced thermal performance. Facade costs reached $16.8 million across 105,000 square feet ($160/sq ft), driven largely by Ontario’s Tier 4 energy code requirements and crane logistics in a dense downtown core.
Case Study 3: Regional Hospital Expansion, Texas. Using precast concrete panels with integrated rainscreen detailing, this project totaled $6.1 million for 95,000 square feet ($64/sq ft). The client specifically chose precast for its fire-resistance rating and lower long-term maintenance costs—a priority for healthcare facilities with 50-year service-life expectations.
Common Cost Challenges (and How to Dodge Them)
Three challenges come up again and again in 2026 facade budgeting conversations. Here’s how experienced teams navigate them.
Challenge 1: Underestimating design freeze timing. Modular fabrication demands early design lock-in—often 6-8 months before installation. Late design changes can trigger costly re-fabrication. Fix: Lock architectural details before fabrication contracts are signed, not after.
Challenge 2: Supply chain volatility on aluminum and glass. Tariff shifts and aluminum price fluctuations in 2025-2026 have caused curtain wall quotes to vary by 10-15% within a single quarter. Fix: Lock material pricing with suppliers early and build a 10% contingency into your envelope budget.
Challenge 3: Underestimating crane and logistics costs on tight urban sites. Fix: Get a site logistics assessment from your installer before finalizing budget—not after signing the fabrication contract.
Modular vs. Traditional Facade: Cost Comparison
| Metric | Modular Facade | Traditional Site-Built |
|---|---|---|
| Average Cost per Sq Ft (mid-range) | $65–$110 | $55–$95 |
| Installation Timeline (100k sq ft) | 10–16 weeks | 20–30 weeks |
| On-site Labor Requirement | Low-Moderate | High |
| Weather-Related Delay Risk | Low | High |
| Quality Control Consistency | High (factory conditions) | Variable |
Visualizing the Cost Range by System Type
FAQs
Is modular facade always more expensive upfront than traditional construction?
Not necessarily. While material and fabrication costs can appear higher on paper, faster installation timelines often offset the difference through reduced labor hours, shorter financing periods, and fewer weather delays. On a project-by-project basis, many owners find total cost of ownership comparable—or lower—once schedule savings are factored in.
How far in advance should I budget for fabrication lead times in 2026?
Plan for 20-28 weeks in most North American markets, though specialized systems like custom terracotta or curved unitized curtain wall can stretch to 32-36 weeks. Booking your fabricator’s production slot early—sometimes before final design approval—has become standard practice given current factory backlogs.
Can modular facade systems help reduce long-term operating costs?
Yes, particularly through improved thermal performance and reduced maintenance. Factory-controlled quality assurance typically results in fewer water infiltration issues over a building’s lifespan, and many modern systems achieve higher R-values than comparable site-built assemblies, translating to lower HVAC loads over 20-30 years.
Your Roadmap Forward
Modular facade systems aren’t just a construction trend—they’re becoming the practical response to labor scarcity, climate-driven scheduling risk, and rising demand for energy-efficient buildings. As we move deeper into 2026, expect fabrication capacity to remain the real bottleneck, not design ambition.
Here’s your action plan:
- Step 1: Get quotes from at least three fabricators early, and lock pricing before material markets shift again.
- Step 2: Build a 10-15% contingency into your facade budget for logistics and mockup testing.
- Step 3: Finalize your design details before booking a fabrication slot—late changes are the single biggest cost inflator.
- Step 4: Evaluate total lifecycle cost, not just installed price, especially for projects with 20+ year ownership horizons.
Whether you’re an architect scoping a new tower or a facilities director planning a renovation, the numbers above should give you a realistic starting point rather than a guessing game. So, what’s driving your next facade decision—speed, performance, or budget? The smartest projects in 2026 are the ones that stop treating those as competing priorities.