Modular Facade Panels vs Traditional Exterior Cladding: The 2026 Buyer’s Guide
Reading time: 9 minutes
Table of Contents
- Why This Comparison Matters Right Now
- What Are Modular Facade Panels?
- Traditional Cladding: The Familiar Workhorse
- Head-to-Head: Cost, Speed, and Performance
- Real-World Case Studies
- Common Challenges and How to Solve Them
- Making the Right Choice for Your Project
- FAQs
- Your Roadmap Forward
Why This Comparison Matters Right Now
Ever stood on a construction site watching a crew fumble with scaffolding, weather delays, and mismatched brick deliveries? You’re not alone. In 2026, with material costs still volatile and skilled labor shortages hitting nearly 68% of commercial contractors in North America and Europe, the exterior envelope decision has become one of the highest-stakes calls in any building project.
Modular facade panels have moved from niche innovation to mainstream specification. According to a 2026 industry report from the Construction Industry Institute, prefabricated facade systems now account for roughly 34% of new mid-rise commercial builds, up from just 19% five years ago. Meanwhile, traditional cladding—brick, stucco, EIFS, and site-applied metal panels—still dominates residential and heritage renovation work.
Well, here’s the straight talk: neither system is universally “better.” The right choice depends on timeline pressure, budget structure, climate exposure, and your appetite for long-term maintenance. Let’s dig into the details so you can make a decision that holds up—literally and financially.
What Are Modular Facade Panels?
Modular facade panels are prefabricated exterior wall components manufactured off-site in controlled factory conditions, then shipped and mechanically fastened to a building’s structural frame. They typically integrate insulation, weatherproofing membranes, and finish materials (aluminum composite, fiber cement, terracotta, or high-pressure laminate) into a single unit.
Core Components of a Modular Panel System
- Substrate frame – usually aluminum or galvanized steel for structural rigidity
- Insulation core – mineral wool or rigid foam, pre-installed to meet thermal codes
- Weather barrier – factory-applied membrane reducing on-site sealing errors
- Finish layer – the visible exterior material, quality-controlled indoors
- Connection hardware – engineered clips or rails for rapid on-site installation
Why Developers Are Switching
Speed is the headline benefit. A factory can produce panels in parallel with site excavation and foundation work, compressing the overall schedule. Quality control is the quieter benefit—defects get caught indoors, not 40 feet up on a lift in freezing rain.
Traditional Cladding: The Familiar Workhorse
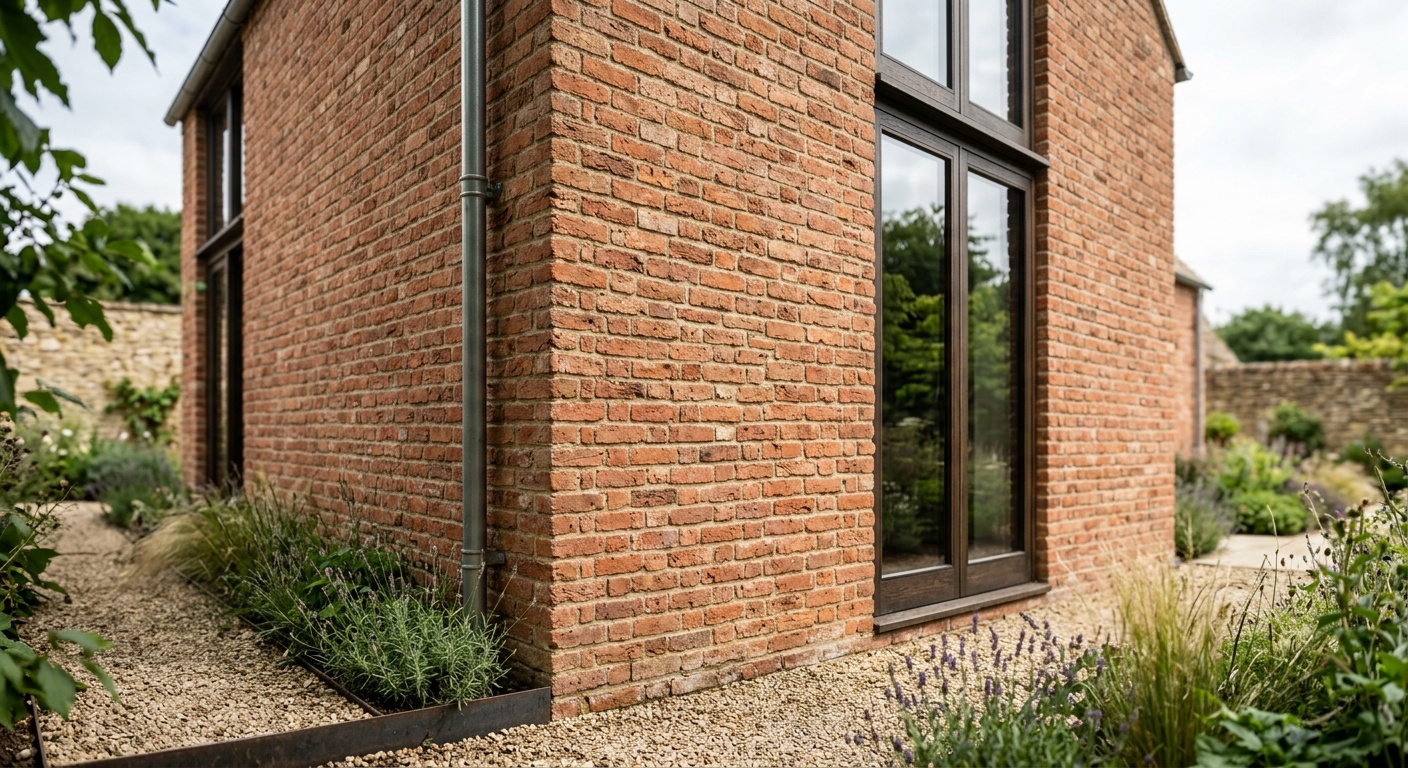
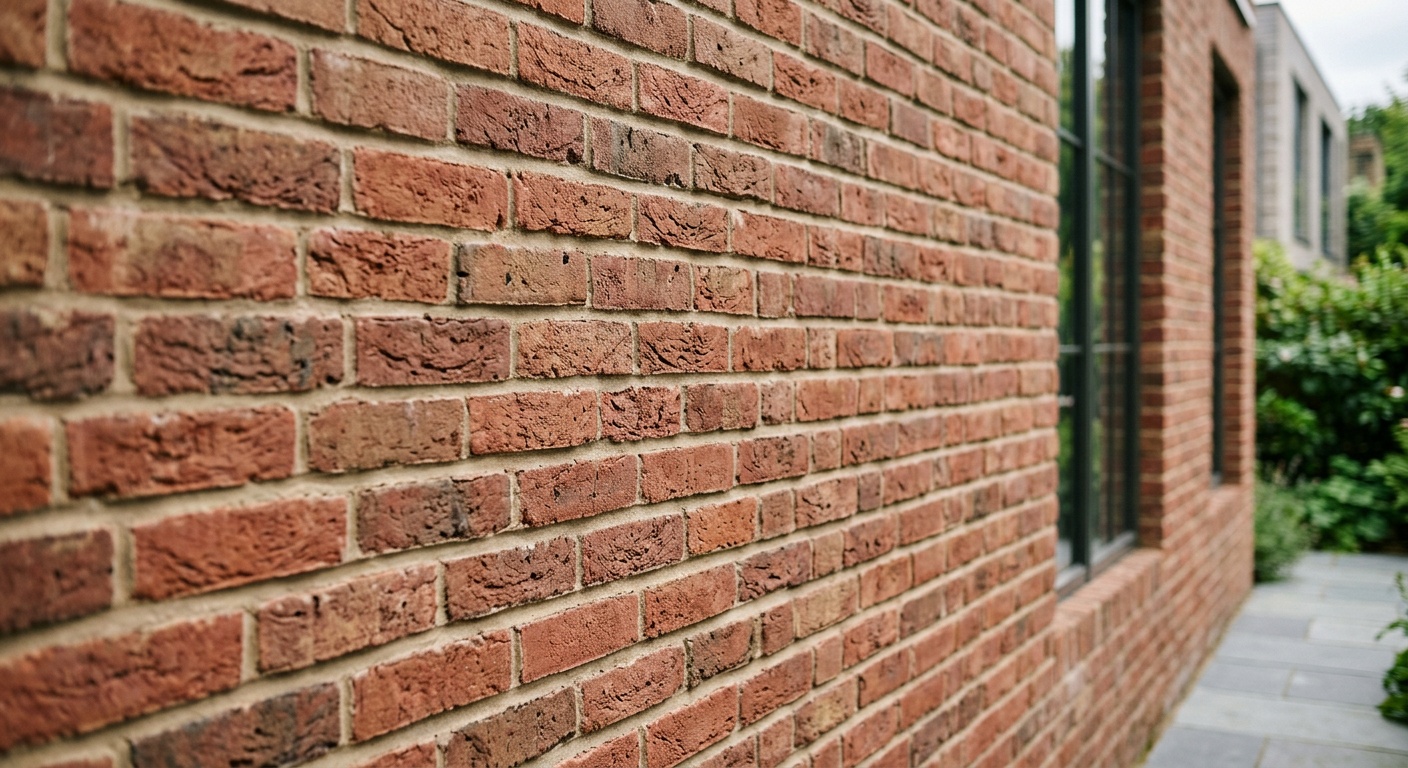
Traditional exterior cladding refers to materials installed piece-by-piece directly on the building envelope: brick veneer, stucco, wood siding, EIFS (Exterior Insulation Finish Systems), and individually mounted metal or composite panels. This approach has centuries of proven performance behind it, particularly for load-bearing masonry and regionally sourced materials.
Its strength lies in flexibility—craftsmen can adapt details on the fly for irregular geometries, historic facade matching, or custom architectural flourishes that off-the-shelf panel systems struggle to replicate.
Head-to-Head: Cost, Speed, and Performance
Numbers tell the story better than opinions. Here’s how the two systems typically compare across a mid-rise commercial project in 2026, based on aggregated contractor bid data and manufacturer benchmarks.
| Metric | Modular Panels | Traditional Cladding |
|---|---|---|
| Installation Speed (avg.) | 30-45% faster | Baseline |
| Upfront Material Cost | $85-$160/sq ft | $55-$130/sq ft |
| On-Site Labor Hours | Reduced by ~40% | Higher, weather-dependent |
| Weather Delay Risk | Low | Moderate to High |
| 20-Year Maintenance Cost | Lower, standardized parts | Variable, trade-dependent |
Visualizing the Schedule Impact
Below is a simplified comparison of average project timeline reduction reported by contractors using modular systems versus traditional methods on comparable 50,000 sq ft commercial envelopes in 2026.
Real-World Case Studies
Case 1: Mixed-Use Tower, Austin, Texas (2025-2026). A 22-story mixed-use development switched from planned brick veneer to aluminum composite modular panels midway through design. The developer reported a 5-week schedule compression and a 12% reduction in facade-related change orders, largely because factory QA caught alignment issues before panels ever reached the site.
Case 2: School Retrofit, Manchester, UK. A local council renovating three aging schools chose traditional render and brick-slip cladding to match heritage guidelines. While slower—adding roughly 9 weeks versus a modular alternative—the result satisfied strict conservation area requirements that prefabricated panel finishes couldn’t replicate at the time.
Case 3: Logistics Hub, Rotterdam. A 2026 warehouse expansion used a hybrid model: modular insulated metal panels for the bulk of the envelope, with traditional site-applied flashing and custom trim at complex roof intersections. This combination cut install time by 25% while preserving detailing flexibility where it mattered most.
Common Challenges and How to Solve Them
Quick Scenario: Imagine you’ve committed to modular panels, but your site has irregular column spacing from a decades-old structural grid. What now?
Challenge 1: Dimensional Mismatch
Modular systems rely on standardized module sizes. Retrofits on older buildings often reveal inconsistent structural grids. Solution: Commission a 3D laser scan of the existing facade before finalizing panel dimensions—this single step prevents the majority of costly on-site trimming.
Challenge 2: Transportation and Logistics
Large panels require careful routing and crane access. Urban sites with tight streets can struggle. Solution: Work with manufacturers offering split-panel or foldable designs specifically engineered for constrained urban delivery.
Challenge 3: Skilled Installer Availability
Even prefabricated systems need trained crews for mechanical fastening and sealing. A 2026 survey found that only 41% of facade contractors have certified modular installation teams. Solution: Vet installers early and lock in scheduling months ahead—demand for certified crews is outpacing supply.
Making the Right Choice for Your Project
As one facade engineering consultant put it during a 2026 industry panel: “Modular isn’t a replacement for craftsmanship—it’s a redistribution of where that craftsmanship happens.” That’s the mindset shift worth internalizing.
Practical Roadmap for deciding between systems:
- Audit your timeline pressure – if financing costs accrue daily, speed advantages compound fast.
- Map your architectural complexity – heavy ornamentation or irregular geometry favors traditional methods.
- Calculate lifecycle cost, not just upfront price, including maintenance and energy performance.
- Check local labor availability for both prefab installation and traditional trades.
- Consider a hybrid strategy where panels handle repetitive spans and traditional detailing handles transitions.
Pro Tip: Don’t choose based on trend alone. The right envelope system is the one that matches your specific site constraints, not the one generating the most headlines this year.
FAQs
Are modular facade panels more expensive than traditional cladding?
Upfront material costs are often 15-30% higher for modular systems, but reduced labor hours, faster occupancy, and lower long-term maintenance frequently offset that gap within 5-8 years, depending on building size and local labor rates.
Can modular panels achieve the same aesthetic variety as traditional materials?
Largely yes. Manufacturers in 2026 offer finishes replicating brick, stone, and wood grain textures, though truly custom or irregular architectural details still favor traditional, hand-applied methods.
How do the two systems compare on sustainability?
Modular panels generally produce less on-site waste and allow better insulation consistency, contributing to improved energy performance ratings. Traditional cladding can still be sustainable when using regionally sourced, low-carbon materials, but quality control varies more by crew and site conditions.
Your Roadmap Forward
The exterior envelope market isn’t heading toward one winner—it’s heading toward smarter combinations. As material innovation accelerates and labor shortages persist through 2027, expect hybrid specifications to become the default rather than the exception.
- Step 1: Get a structural and dimensional survey before committing to any system.
- Step 2: Request lifecycle cost projections, not just installation bids.
- Step 3: Pilot a small hybrid section if you’re uncertain—test performance before full commitment.
- Step 4: Lock in certified installation crews early, given current demand.
You’re not just choosing a building material—you’re setting the maintenance burden, energy performance, and schedule risk for the next 30 years. So, which factor matters more for your next project: speed to occupancy, or long-term architectural flexibility?